<-- style PDP --> 339 Wellbrook Avenue, Welland - Detached for sale for $849,900
  • new
  • for sale

339 Wellbrook Avenue

Welland, Ontario, L3C 7N3 - Prince Charles

$849,900

  • Neighbourhood

    Prince Charles

  • Major Intersection

    Fitch & Pelham

  • Listed Since: 95 day(s)

  • Last update: today

Overview

  • Property Type

    Detached, Bungalow

  • Bedrooms

    3 + 1

  • Bathrooms

    3

  • Basement

    Finished + Sep Entrance

  • Kitchen

    1 + 1

  • Total Parking

    4 (2 Attached Garage)

  • Lot Size

    55.77x112.11 (Feet)

  • Taxes

    $5,798.73 (2025)

  • Type

    Freehold

Property Description

Property description for 339 Wellbrook Avenue, Welland

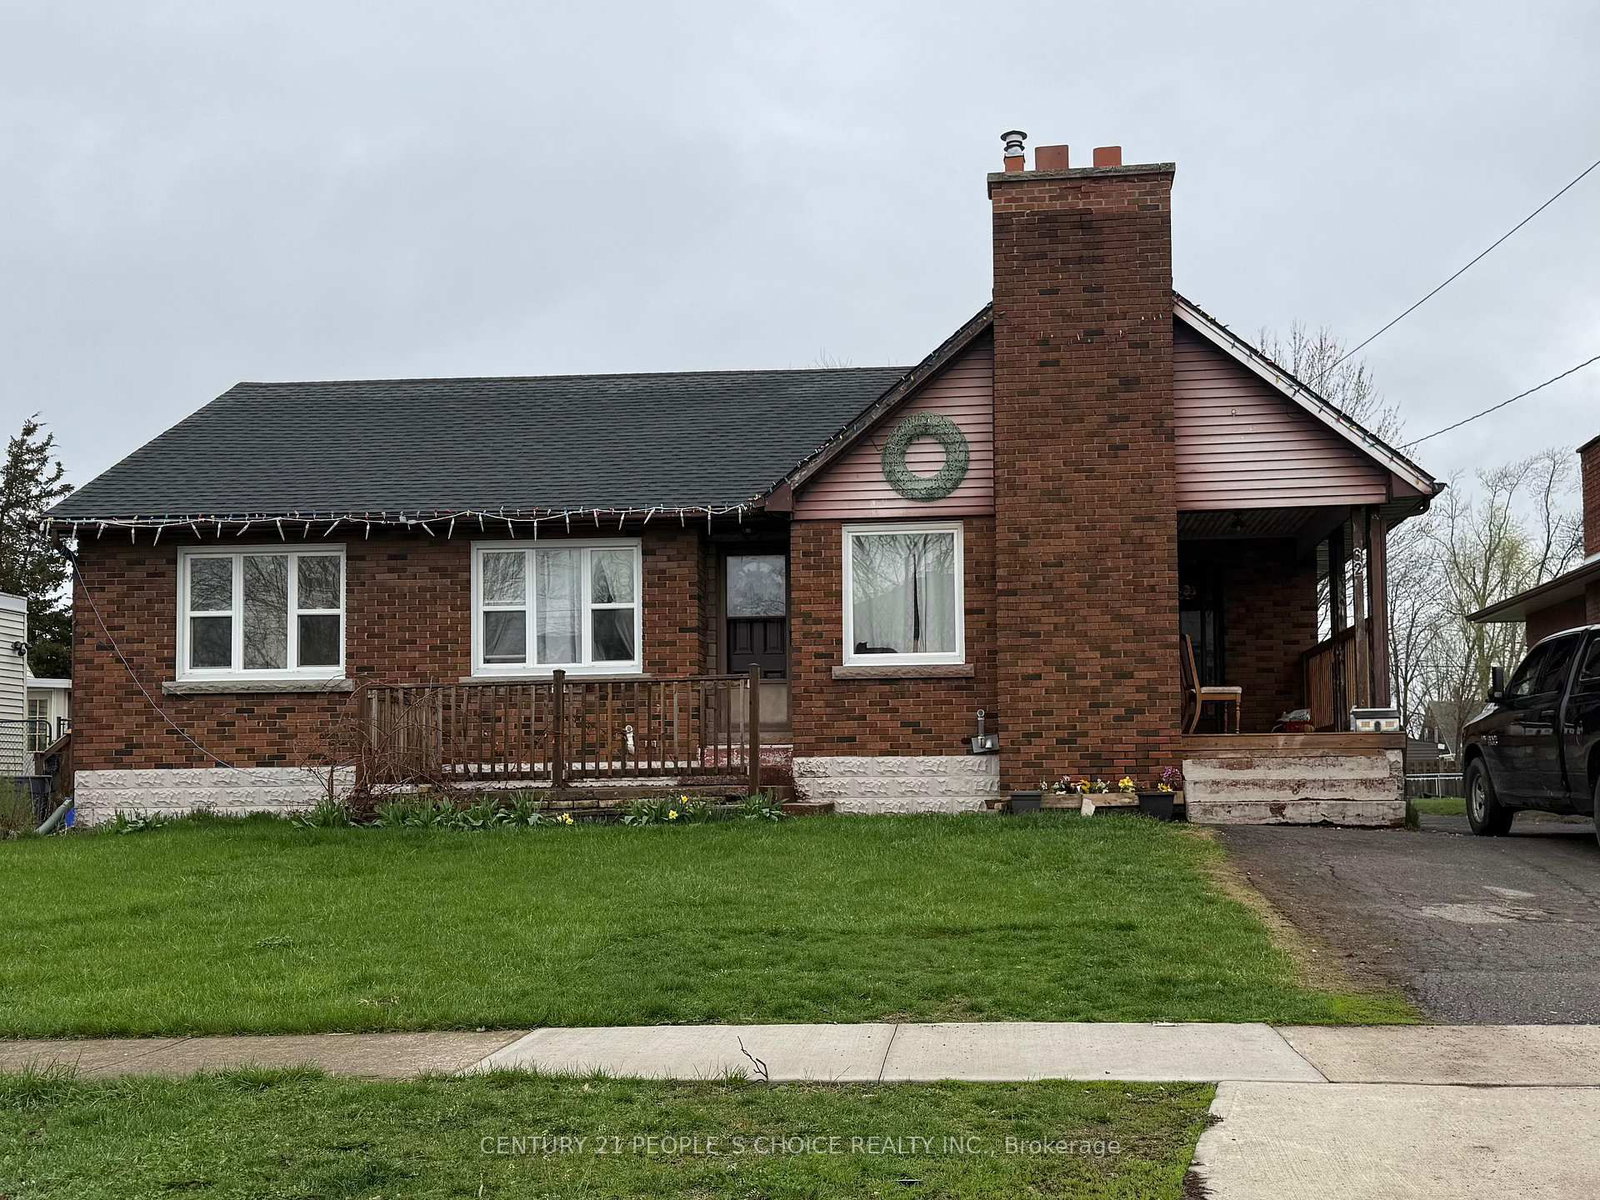
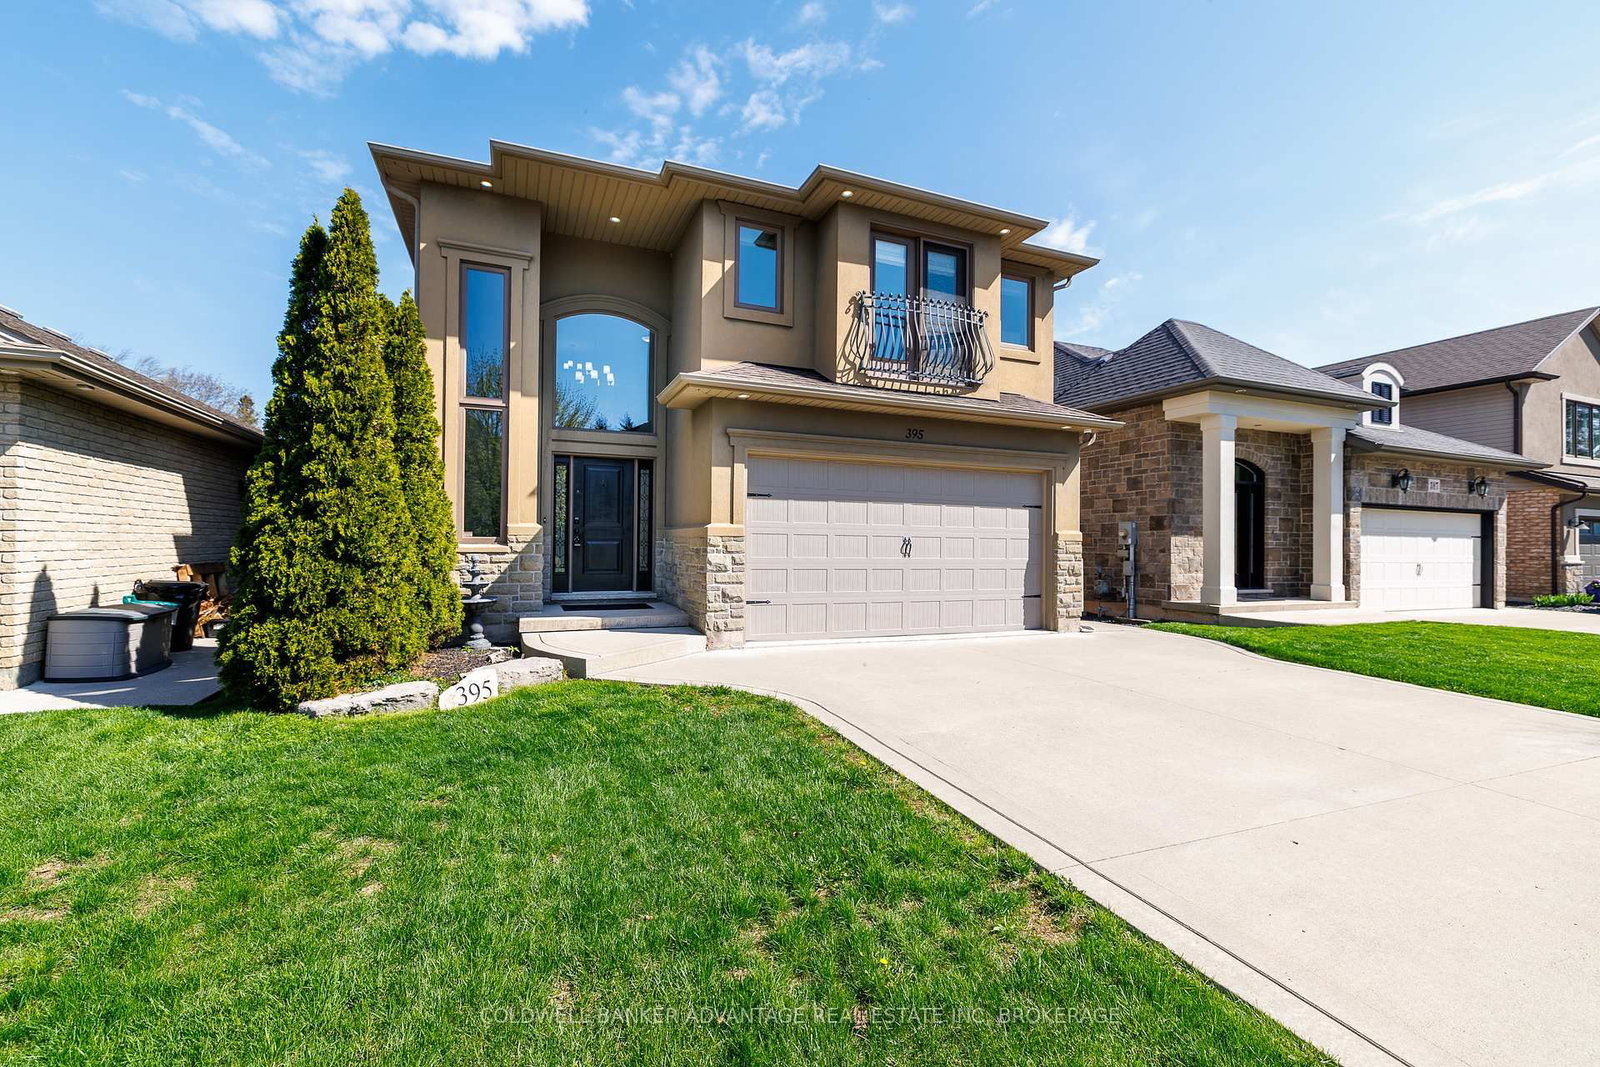
Accessible Living Redefined - Spacious Bungalow with Lift & Oversized Entertainer's Deck with walk up. Welcome to a rare, thoughtfully designed accessible home-perfect for retirees, multigenerational families, or those seeking a space that supports independence without sacrificing comfort or style.This well-maintained property is fully wheelchair accessible, featuring wide doorways, a solid concrete ramp for easy entry, and a lift that provides seamless access to the lower level. Every element has been carefully planned to ensure mobility, safety, and everyday ease.Inside, the bright and inviting layout offers a balance of open gathering spaces and private areas-ideal for families living together or those supporting loved ones at home. The design naturally accommodates caregivers while still maintaining a sense of independence for everyone. The home includes two fully accessible washrooms, offering both functionality and comfort. The custom kitchen and living areas flow effortlessly, creating a warm, inclusive environment for daily living and entertaining.One of the standout features is the oversized deck-an exceptional outdoor space perfect for hosting, relaxing, or enjoying quiet mornings. With ample room for seating, dining, and accessibility-friendly movement, it extends the home's livability beyond the interior. Set in a peaceful, well-connected neighbourhood close to essential amenities! This home offers the rare combination of accessibility, flexibility, and long-term value. Exterior siding (2018), roof (2023), fence (2023), and A/C (2025). Follow your Dream, Home.

Listed by Engel & Volkers Oakville

  • MLS #

    X12772774

  • Sq. Ft

    1500-2000

  • Sq. Ft. Source

    MLS

  • Lot Irregularities

    n/a

  • Year Built

    6-15

  • Pool

    None

  • Drive

    Pvt Double

  • Garage

    Attached, 2 spaces

  • Total Parking

    4

  • Family Room

    Y

  • Den

    Y

  • Exterior

    Brick

  • Fireplace

    Y

  • Roof

    Asphalt Shingle

  • Foundation

    Unknown

  • Elevator

    Y

  • Water View

    n/a

  • Laundry Level

    Main

  • Heat

    Forced Air

  • A/C

    Central Air

  • Water

    Municipal

  • Water Supply

    n/a

  • Sewers

    Sewers

  • Central Vac

    N

  • Foyer

    1.91 x 2.29 ft Main level

  • Family

    3.94 x 4.14 ft Main level

    Open Concept, carpet free, Combined W/Dining

  • Dining

    3.94 x 3.45 ft Main level

    Beamed, carpet free, Combined W/Family

  • Kitchen

    3.91 x 5.87 ft Main level

    W/O To Deck

  • Br

    4.32 x 3.66 ft Main level

  • 2nd Br

    3.89 x 4.29 ft Main level

    Elevator

  • 3rd Br

    3.28 x 3.66 ft Main level

  • Laundry

    3.1 x 1.68 ft Main level

    Access To Garage

  • Rec

    4.47 x 7.85 ft Lower level

    Walk-Up, Fireplace

  • Breakfast

    3.66 x 3.78 ft Lower level

  • Other

    1.73 x 1.6 ft Lower level

  • Utility

    4.14 x 1.5 ft Lower level

  • MLS #

    X12772774

  • Sq. Ft

    1500-2000

  • Sq. Ft. Source

    MLS

  • Lot Irregularities

    n/a

  • Year Built

    6-15

  • Pool

    None

  • Drive

    Pvt Double

  • Garage

    Attached, 2 spaces

  • Total Parking

    4

  • Family Room

    Y

  • Den

    Y

  • Exterior

    Brick

  • Fireplace

    Y

  • Roof

    Asphalt Shingle

  • Foundation

    Unknown

  • Elevator

    Y

  • Water View

    n/a

  • Laundry Level

    Main

  • Heat

    Forced Air

  • A/C

    Central Air

  • Water

    Municipal

  • Water Supply

    n/a

  • Sewers

    Sewers

  • Central Vac

    N

  • Foyer

    1.91 x 2.29 ft Main level

  • Family

    3.94 x 4.14 ft Main level

    Open Concept, carpet free, Combined W/Dining

  • Dining

    3.94 x 3.45 ft Main level

    Beamed, carpet free, Combined W/Family

  • Kitchen

    3.91 x 5.87 ft Main level

    W/O To Deck

  • Br

    4.32 x 3.66 ft Main level

  • 2nd Br

    3.89 x 4.29 ft Main level

    Elevator

  • 3rd Br

    3.28 x 3.66 ft Main level

  • Laundry

    3.1 x 1.68 ft Main level

    Access To Garage

  • Rec

    4.47 x 7.85 ft Lower level

    Walk-Up, Fireplace

  • Breakfast

    3.66 x 3.78 ft Lower level

  • Other

    1.73 x 1.6 ft Lower level

  • Utility

    4.14 x 1.5 ft Lower level

Thinking of Selling?

Find Out Your Home’s Value in Today’s Market!

No Email or Signup is required to view your home estimate.

estimate your home value

Contact Manoj Kukreja

Sales Representative,
Century 21 People’s Choice Realty Inc.,
Brokerage
(647) 576 - 2100

Manoj profile avatar

Property History

Property history for 339 Wellbrook Avenue, Welland

This property has been sold 11 times before. Create your free account to explore sold prices, detailed property history, and more insider data.

Sign In / Register

Inventory Graph

10 9 8 7 6 5 4 3 2 1 0 2 Months of inventory SELLER'S Market BALANCED Market BUYER'S Market

Mortgage Calculator

This data is for informational purposes only.

Mortgage Payment per month

Principal Amount

Interest

Total Payable

Amortization

Amortization

Closing Cost Calculator

This data is for informational purposes only.

Closing Cost Total for this property

Total Cash flow for purchasing this property

Down Payment(%)*
Additional information

Provincial Land Transfer Tax

Ontario Land Transfer Tax Rebate

Toronto Land Transfer Tax

Toronto Land Transfer Tax Rebate

PST on CMHC Insurance Premium

Lawyer Fees

$2,825

Government Registration Fee's

$164

Title Insurance

Closing Cost Total

Total Cash flow for purchasing this property

Provincial Land Transfer Tax

Ontario Land Transfer Tax Rebate

Toronto Land Transfer Tax

Toronto Land Transfer Tax Rebate

PST on CMHC Insurance Premium

Lawyer Fees

$2,825

Government Registarion Fee's

$164

Title Insurance

Down Payment(%)*

* A down payment of less than 20% is permitted only for first-time home buyers purchasing their principal residence. The minimum down payment required is 5% for the portion of the purchase price up to $500,000, and 10% for the portion between $500,000 and $1,500,000. For properties priced over $1,500,000, a minimum down payment of 20% is required.

Thinking of Selling?

Find Out Your Home’s Value in Today’s Market!

No Email or Signup is required to view your home estimate.

estimate your home value

Contact Manoj Kukreja

Sales Representative, Century 21 People’s Choice Realty Inc., Brokerage
(647) 576 - 2100

Manoj profile avatar

Recent Sold Listings in Prince Charles, Welland

Popular Cities